Poolside living at Eden West. There is nothing like it! All units have courtyard and pool views along with the long vistas over Provincetown’s center and West End. High ceilings and large windows provide light filled spaces and gorgeous floor plans. Every condo has outside space along with the common pool courtyard and a common roof deck to boot!
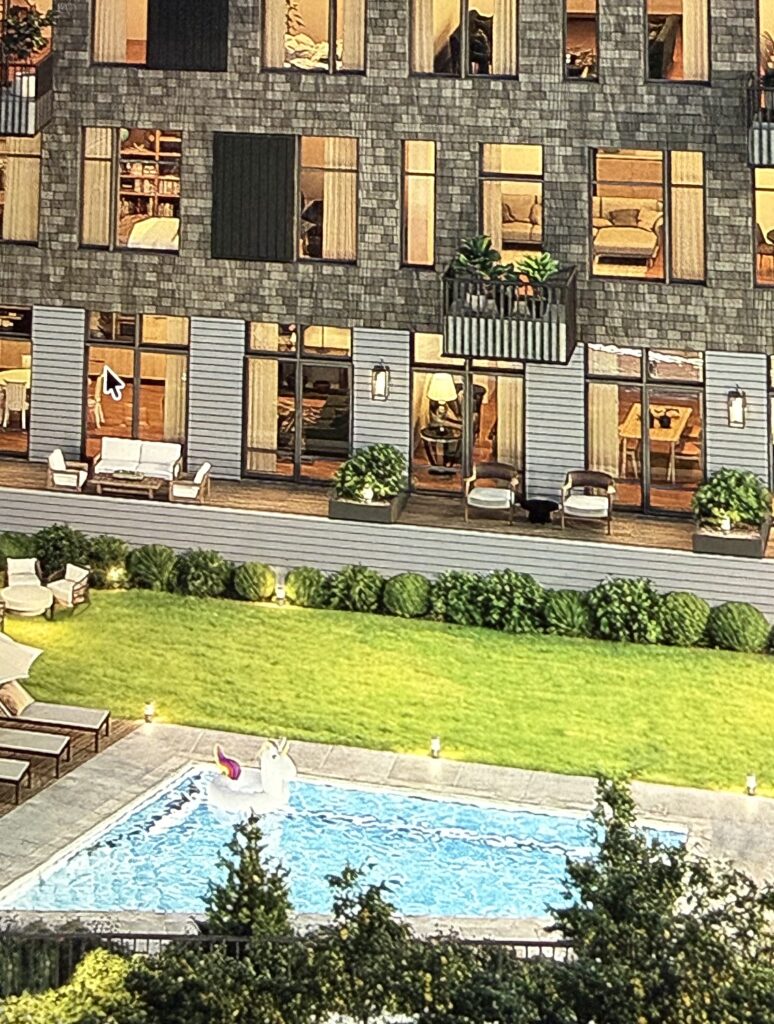
On the second floor #206 (rendering above) is a two bedroom plus den and two baths. with 1,098 square feet priced at $1.540M. This floor plan is one of our favorites as it spans the front of the building and has a terrace overlooking the courtyard.
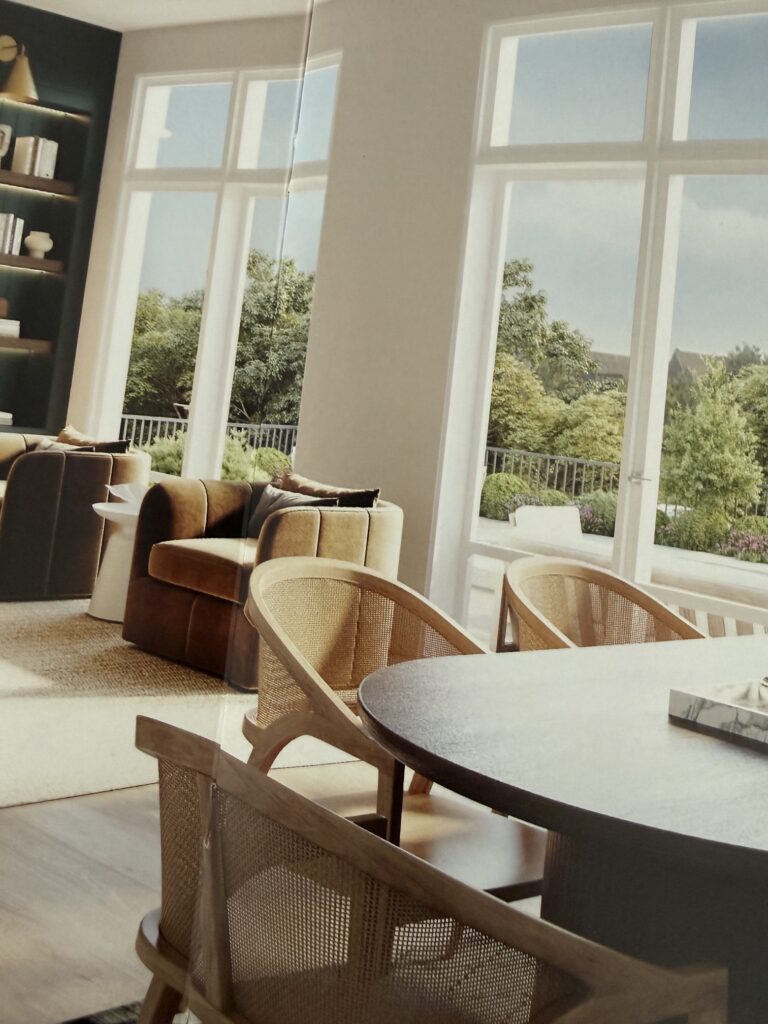
#106 on the courtyard level is a two bedroom and one bath unit with 1,086 square feet at $1.415M. Floor to ceiling windows provide incredible light and the gorgeous view out to your private patio (rendering above) with your own stairs to the courtyard and pool.
Eden West is located in the center of the new and evolving Shank Painter neighborhood, a 10 minute walk to the Guilford house and town hall. Paddle ball courts are around the corner, and the new Motta recreation field is literally 5 minutes away with tennis courts and a running track. As important as all of these amenities is the Provincetown Dog Bark Park, also a 5 minute walk or run, depending on your pooch. Can’t forget the Stop and Shop and Macs Seafood too that are steps away.
blah blah blah etc etc